
Rosewood
by Trimont
Where refined aesthetics meet thoughtful functionality — an exclusive collection of premium residences set amidst lush landscaping and world-class amenities.
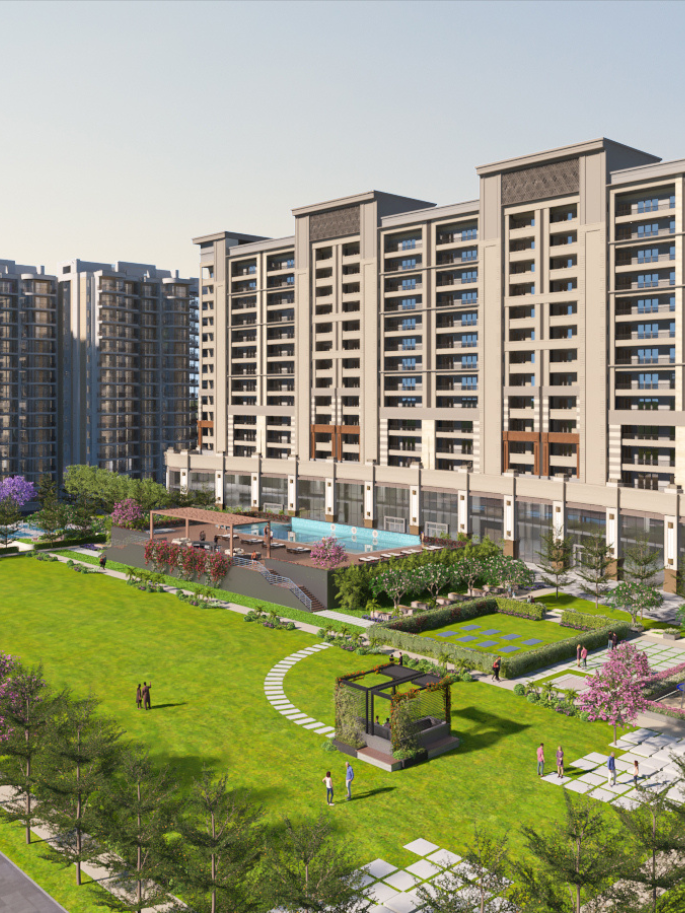
Strong Foundations,
Elevated Living
Trimont Infratech Private Limited introduces Rosewood by Trimont — a signature residential address crafted for modern connoisseurs who appreciate architectural precision, enduring stability, and timeless sophistication.
Anchored in West Delhi's corporate legacy, Trimont's brand ethos balances structural strength with aesthetic harmony. Rosewood is designed to offer a tranquil sanctuary away from urban clamour without compromising on seamless connectivity.
Strength & Precision
Engineered structural stability with precision architectural execution.
Transparency & Trust
Complete RERA compliance and customer-first ethical governance.
Modern Sophistication
Refined spatial planning, glass facades, and curated material finishes.
Enduring Value
A generational asset built with lasting quality and timeless appeal.
Crafted for an Uncompromising Lifestyle
Signature features that define Rosewood as a premier residential address.
Prime Connectivity
Direct arterial access to major highways, business hubs, top schools, and airport corridors.
World-Class Club
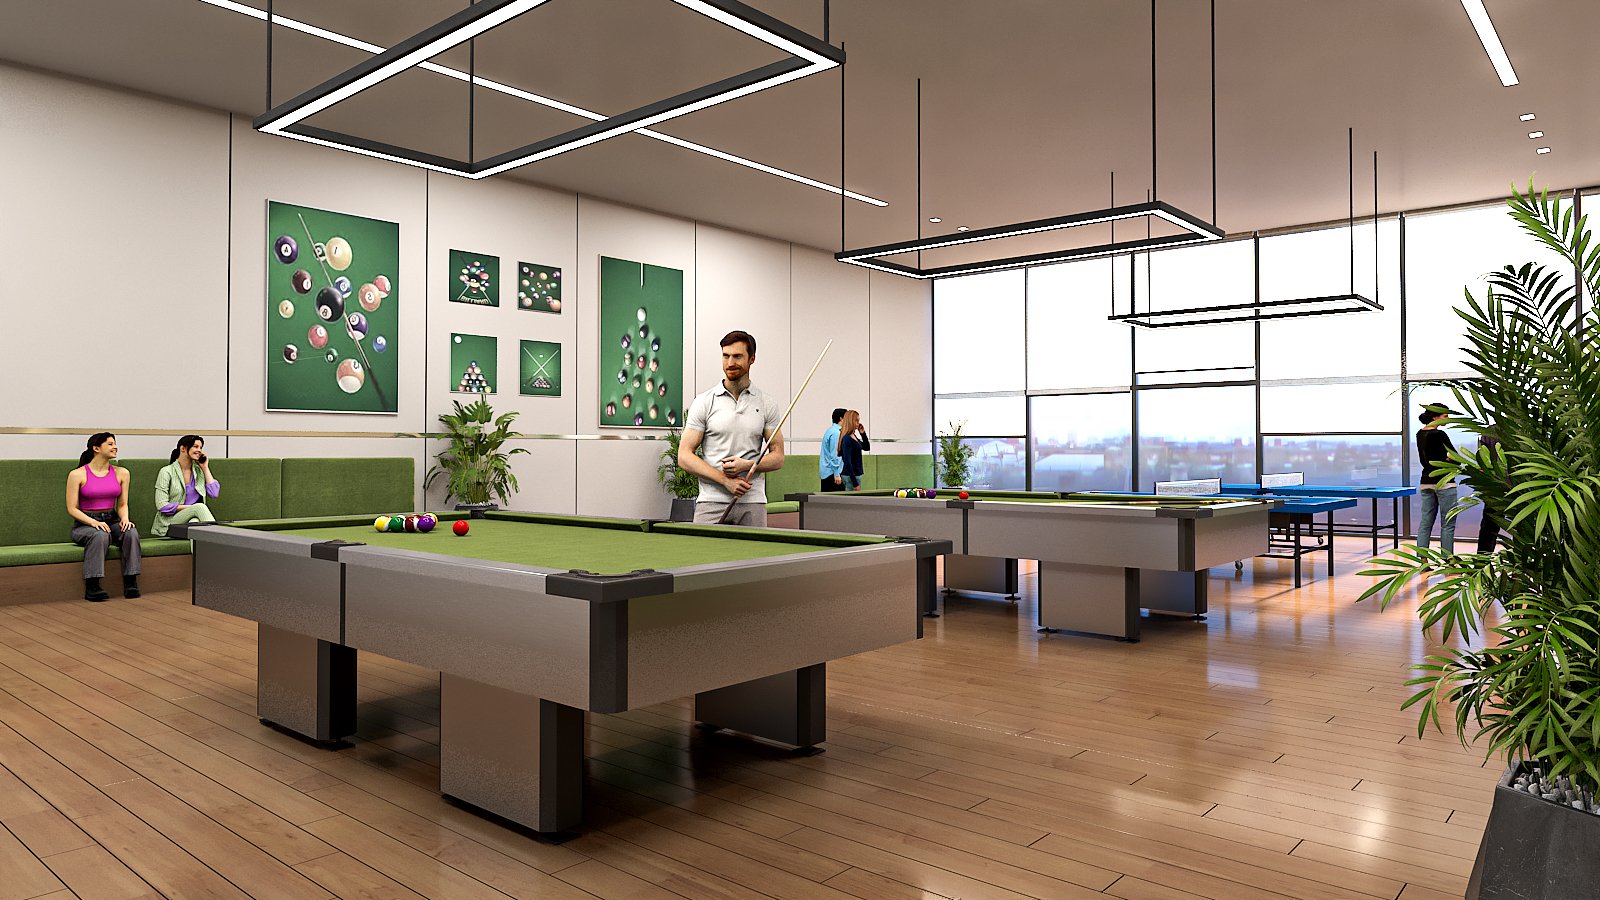
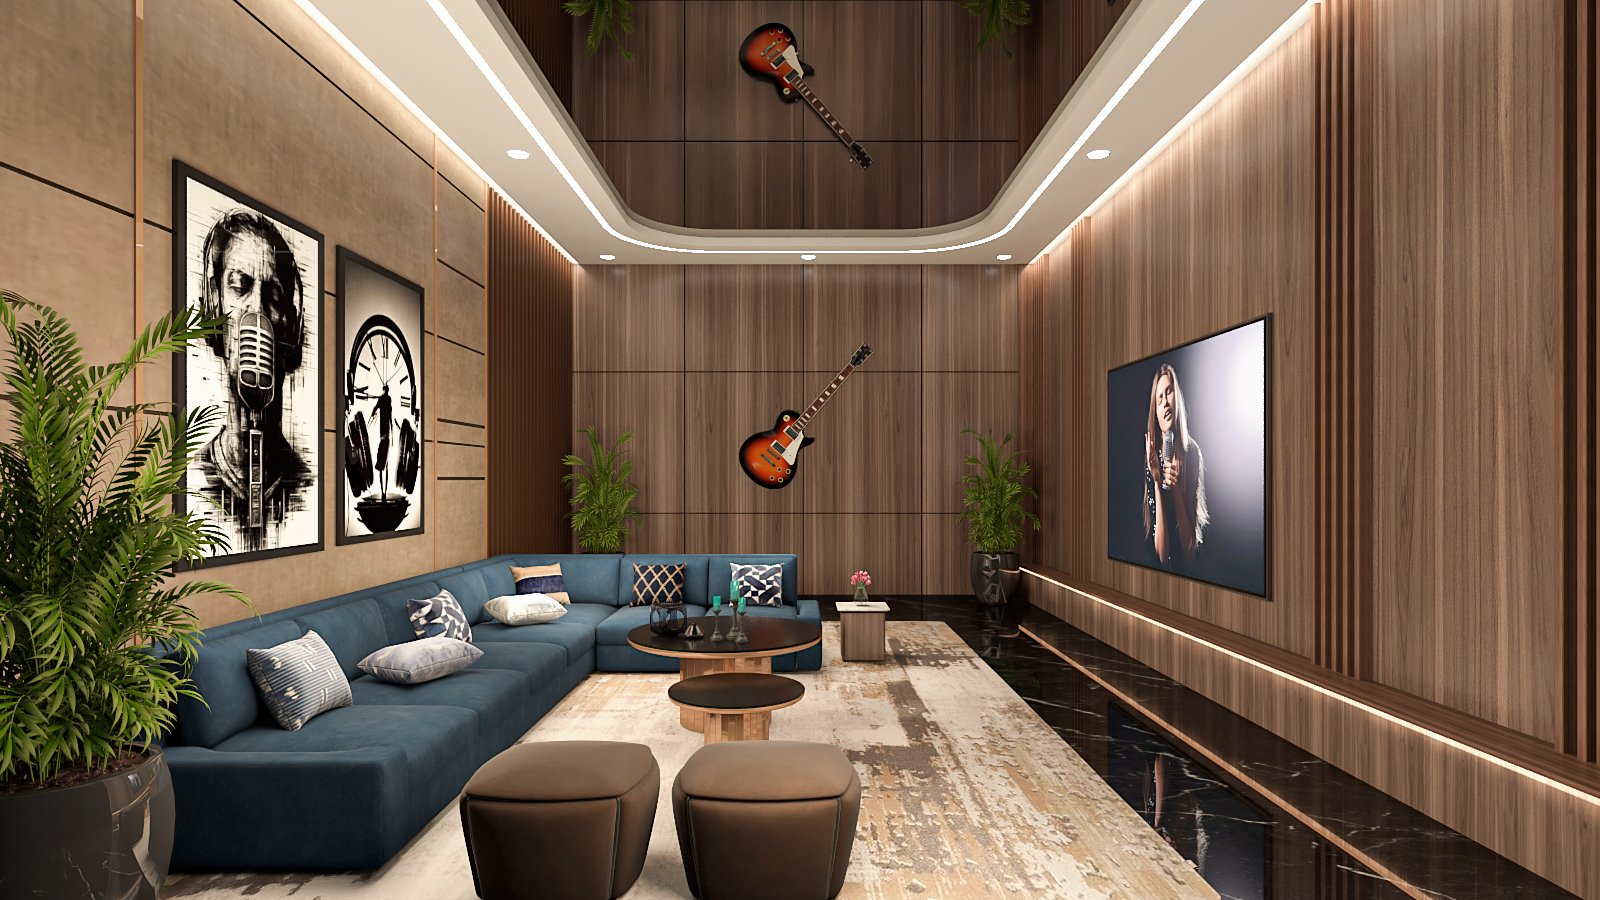
Exclusive multi-level clubhouse with temperature-controlled pools, spa, and private lounges.
100% RERA Compliant
Complete regulatory approval, milestone-linked payment schedules, and clear land titles.
75% Open Greenery
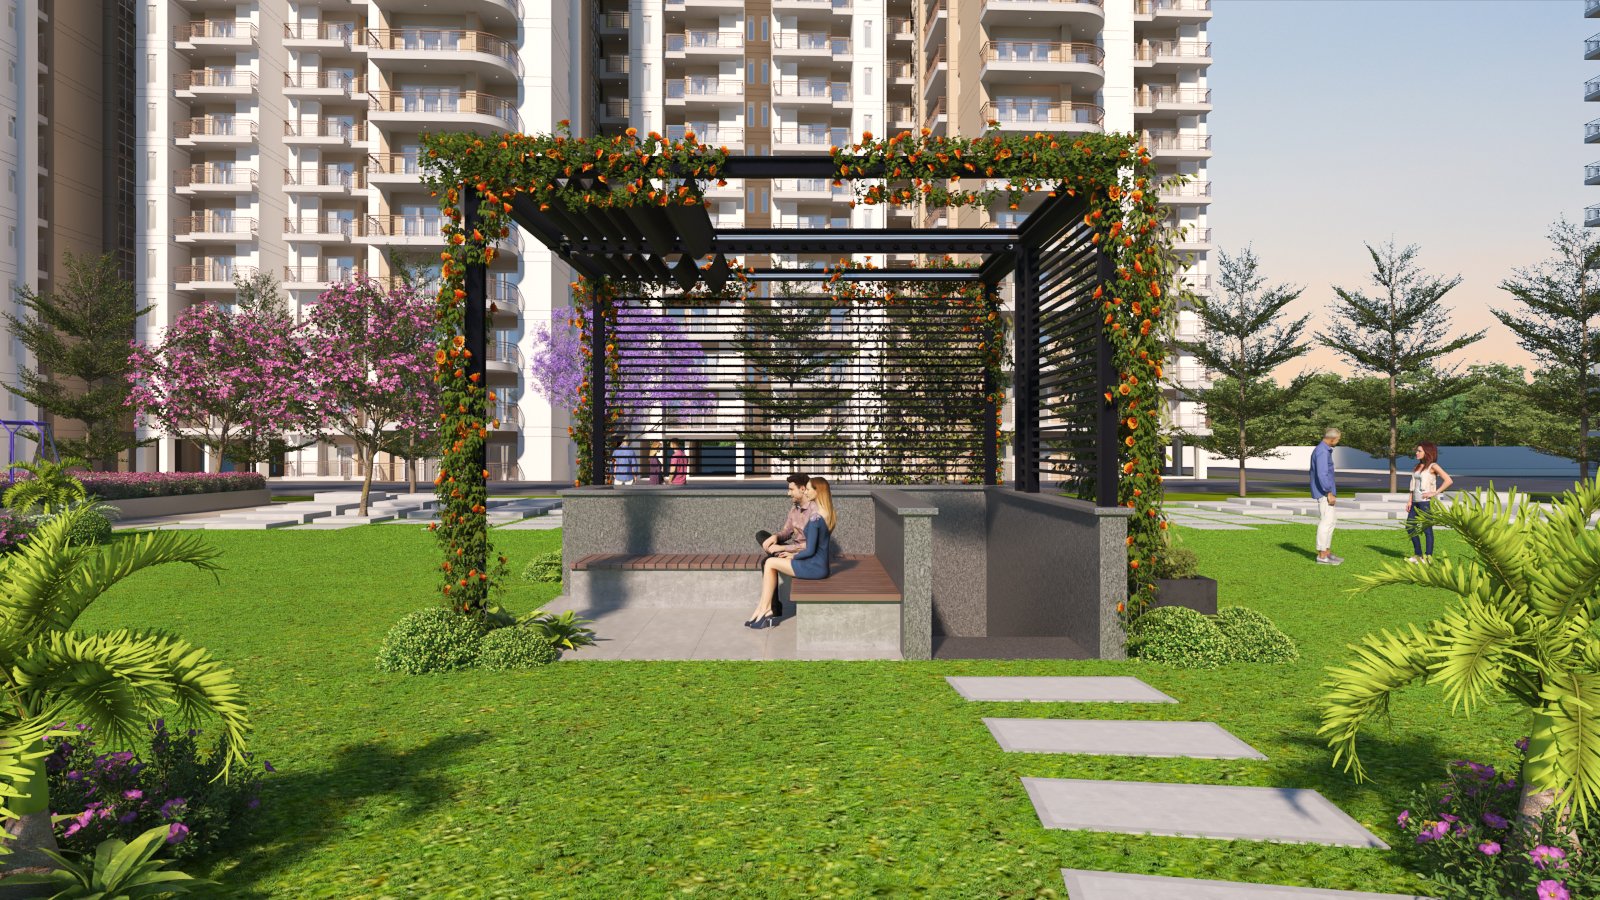
Manicured lawns, zen garden walks, shade pavilions, and tranquil water features.
Premium Specifications
Imported marble flooring, VRV air-conditioning, modular kitchen, smart home automation.
Flexible Payment Plans
Construction-linked and possession-linked schedules with approved banking partners.
Exclusive Residences
Thoughtfully designed layouts maximising natural sunlight, cross-ventilation, and private balcony vistas.
2 BHK Residence
₹65 Lacs Onwards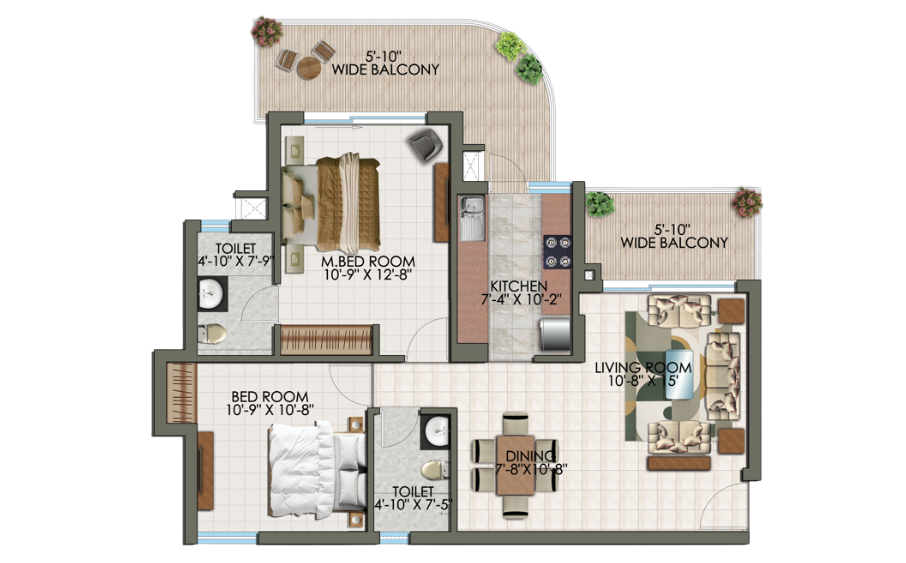
3 BHK Residence (B1)
₹80.80 Lacs Onwards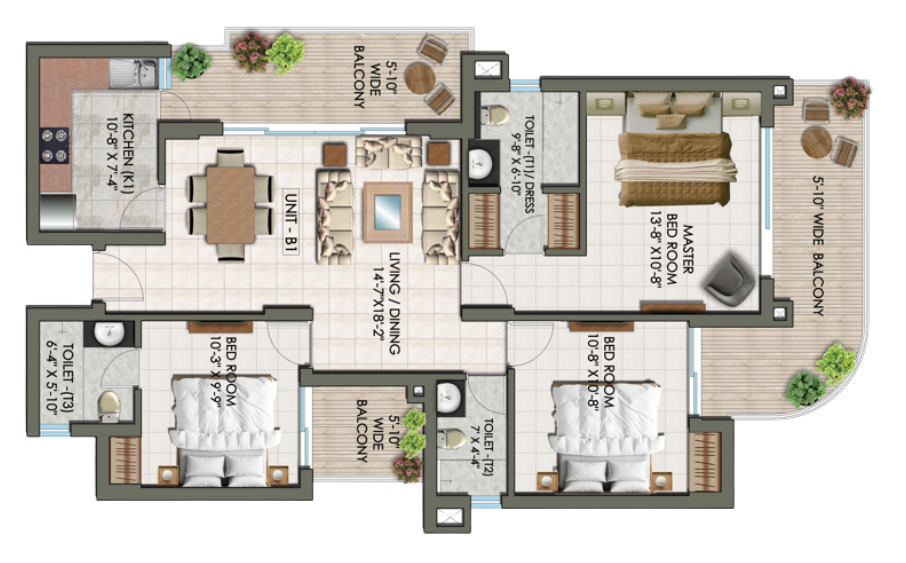
3 BHK Residence (B2)
₹85.80 Lacs Onwards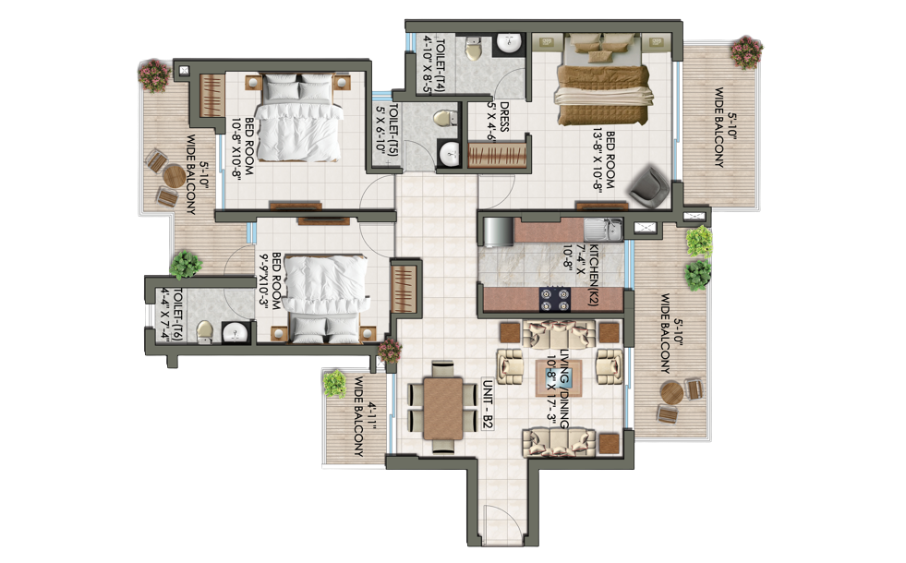
Master Plan Overview
Comprehensive 36-point site layout outlining access corridors, residential towers, sports arenas, and green zones across 16.5 acres.
Resident's Entry
Access GateResident's Exit
Access GateCommercial Entry
CommercialCommercial Exit
CommercialWater Feature
LandscapeCommercial Tower
TowerCommercial Parking
ParkingTower Drop Off
Drop Off ZoneClub Drop Off
Drop Off ZoneSwimming Pool
Aquatic ZoneKids Swimming Pool
Aquatic ZoneSwimming Pool Deck
Deck & Sun LoungeTree Planter Seats
Garden SeatingTree Courts
Shaded PlazaOutdoor Gym
Fitness ZoneYoga Garden
WellnessKids Play Park
Kids ZonePergola Seating
Shaded PavilionCentral Lawn
GreeneryPickle Ball Court
Sports CourtActivity Arena
Kids ZoneBasketball Court
Sports CourtSenior Citizen Plaza
Tranquil LoungeBadminton Court
Sports CourtJogging & Walkway
TrackVisitor Open Parking
ParkingBasement Ramp Entry
Parking RampBasement Ramp Exit
Parking RampLIG / EWS Zone
CommunityUnderground STP
Eco UtilityElectrical Substation
Power GridEV Charging Hubs
Clean EnergyGrande Clubhouse
Social Club2BHK Towers
Residential3BHK Towers
Residential4BHK Towers
ResidentialWorld-Class Amenities
Resort-style leisure, health, and entertainment options for your everyday well-being.
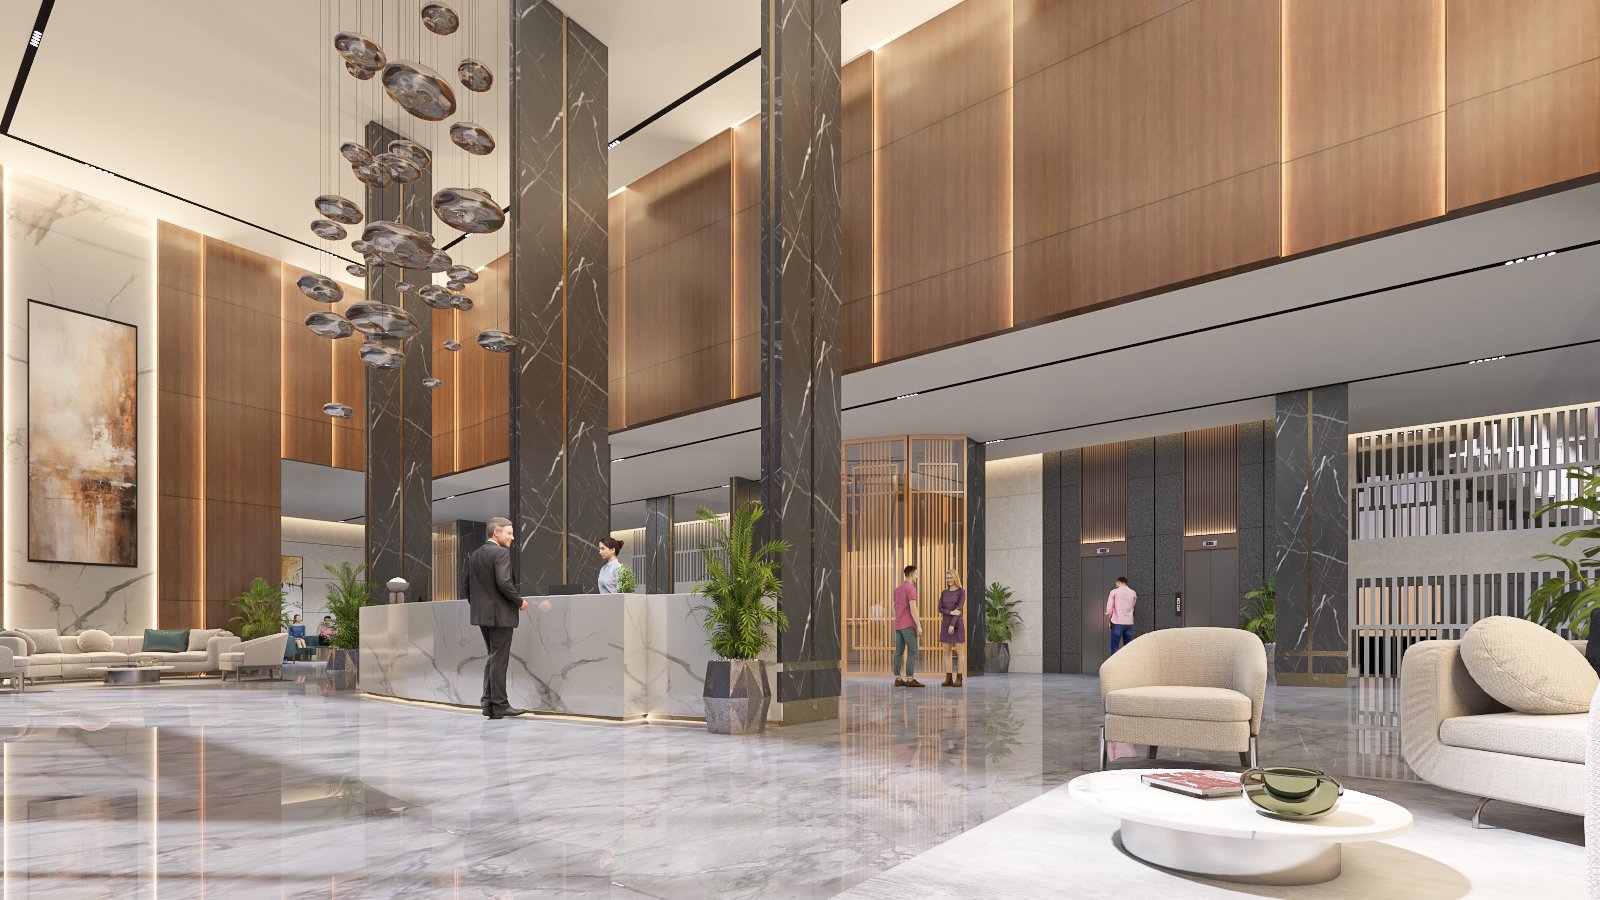
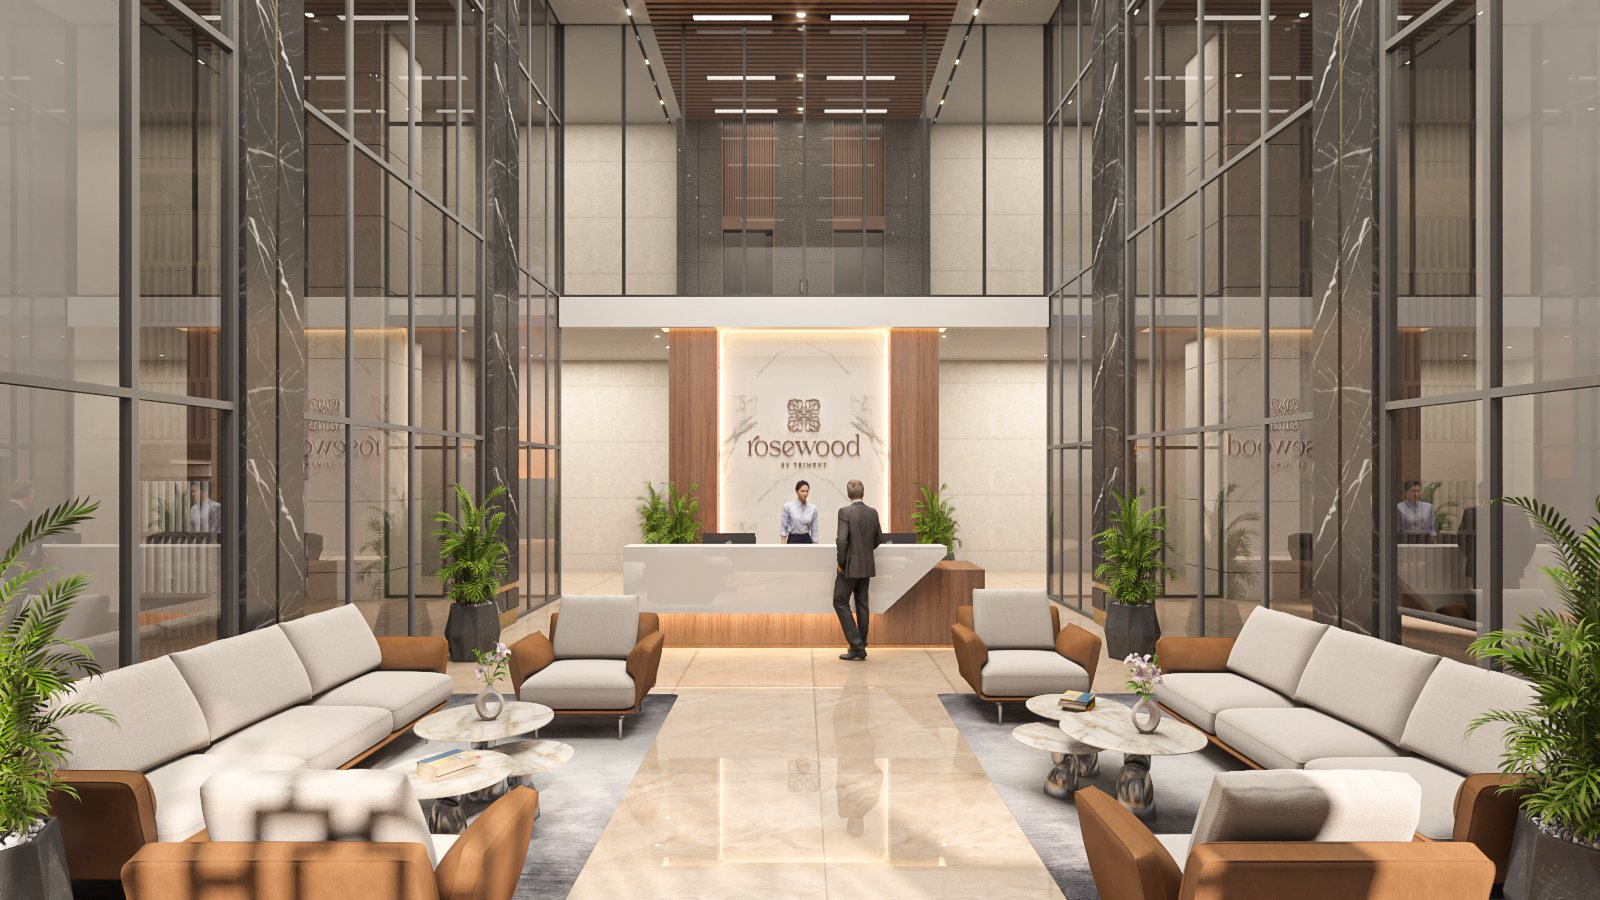
Grand Clubhouse
Multi-story social club with private dining lounge & banquet hall.
Infinity Pool
Temperature-controlled pool with sun deck cabanas.
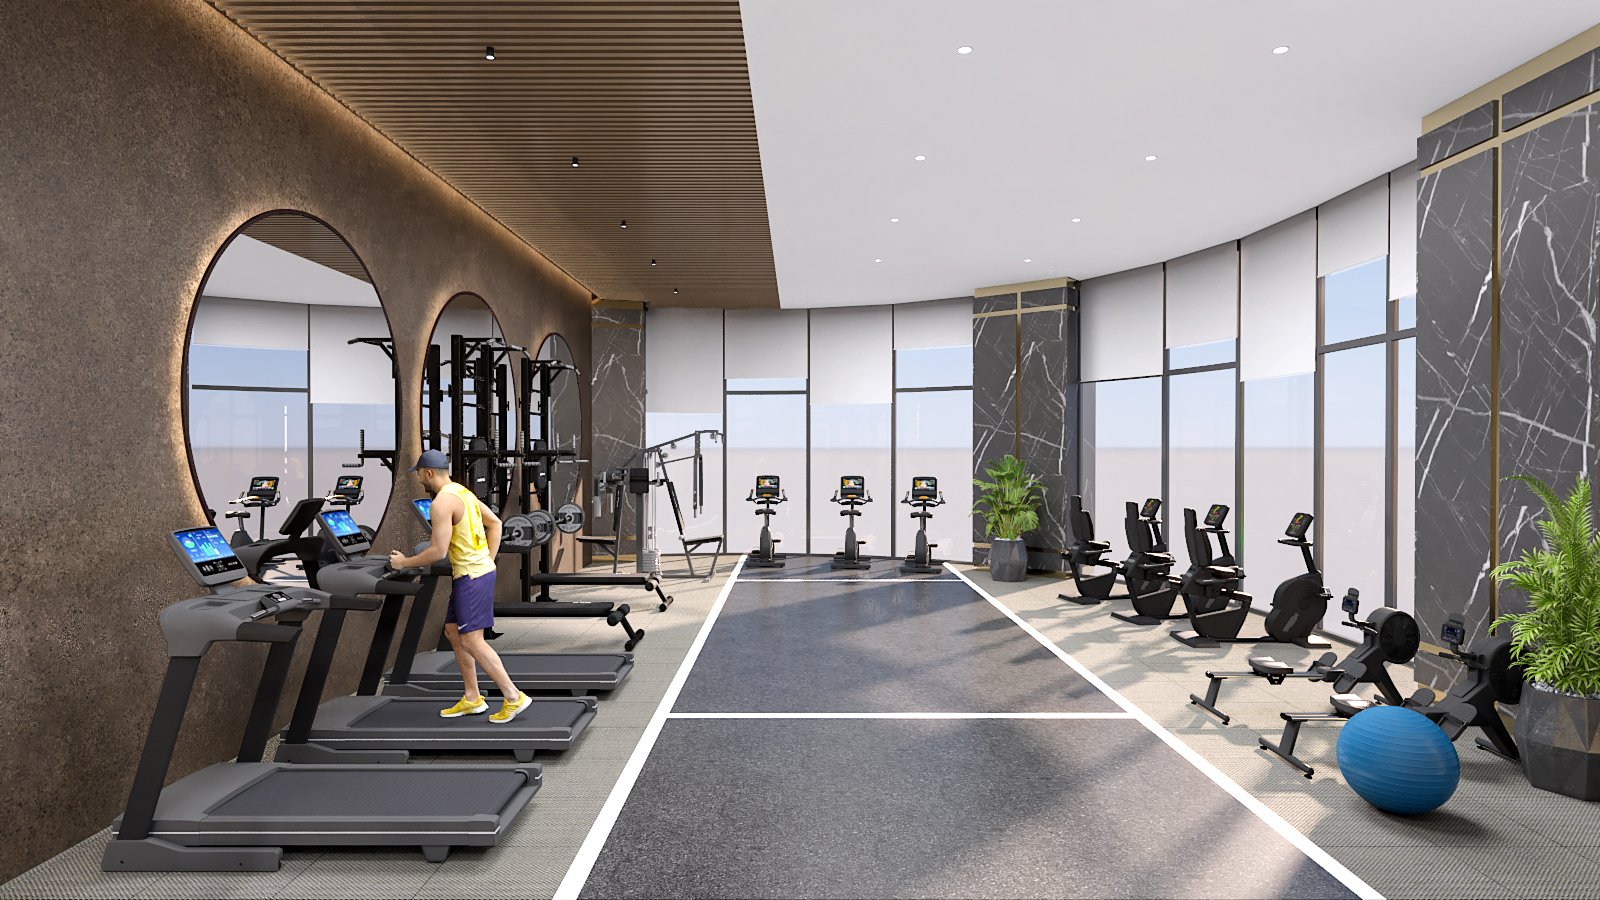
Premium Gym
Fully equipped fitness arena with yoga and pilates studio.
Zen Gardens
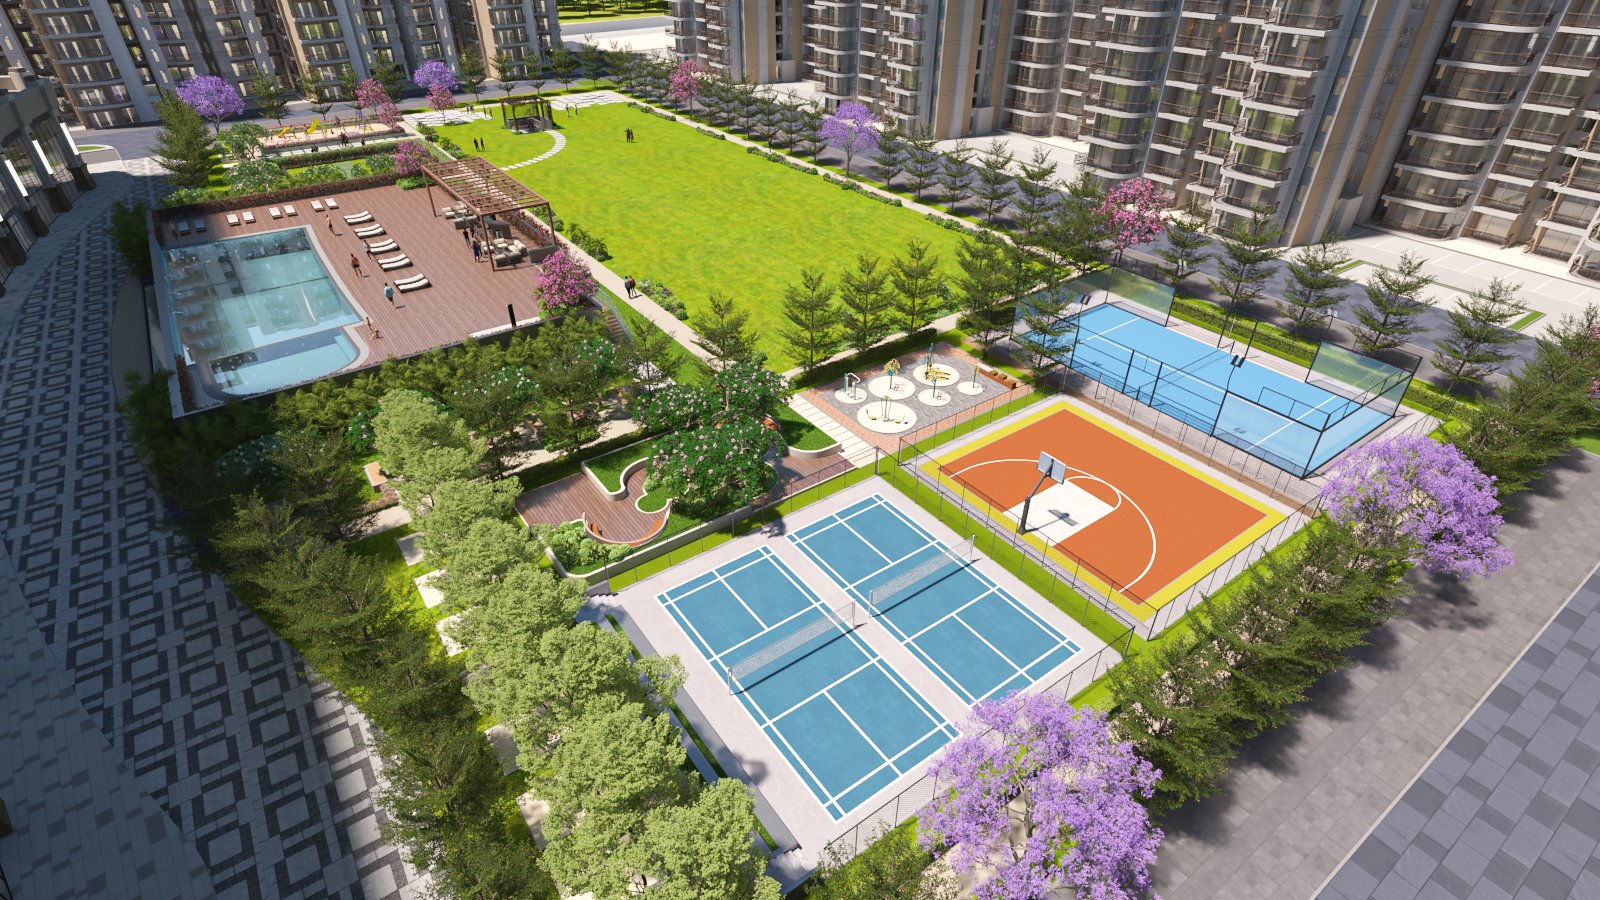
Extensive landscaped gardens with seating pergolas & fountains.
Sports Court
Badminton, tennis, and half-court basketball facilities.
Kids Play Arena
Safe rubberized outdoor court & indoor activity zone.
5-Tier Security
24×7 CCTV, smart boom barriers & biometric access.
Jogging Track
Dedicated tree-lined rubberized jogging track.
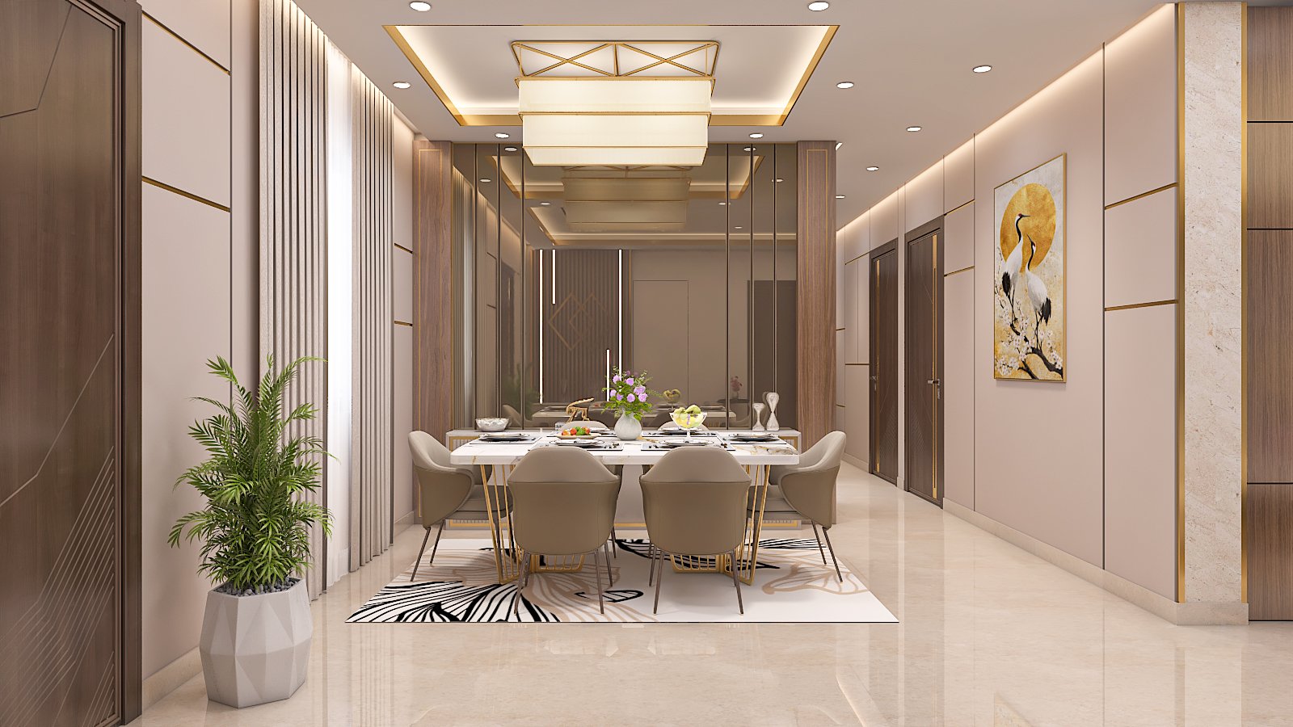
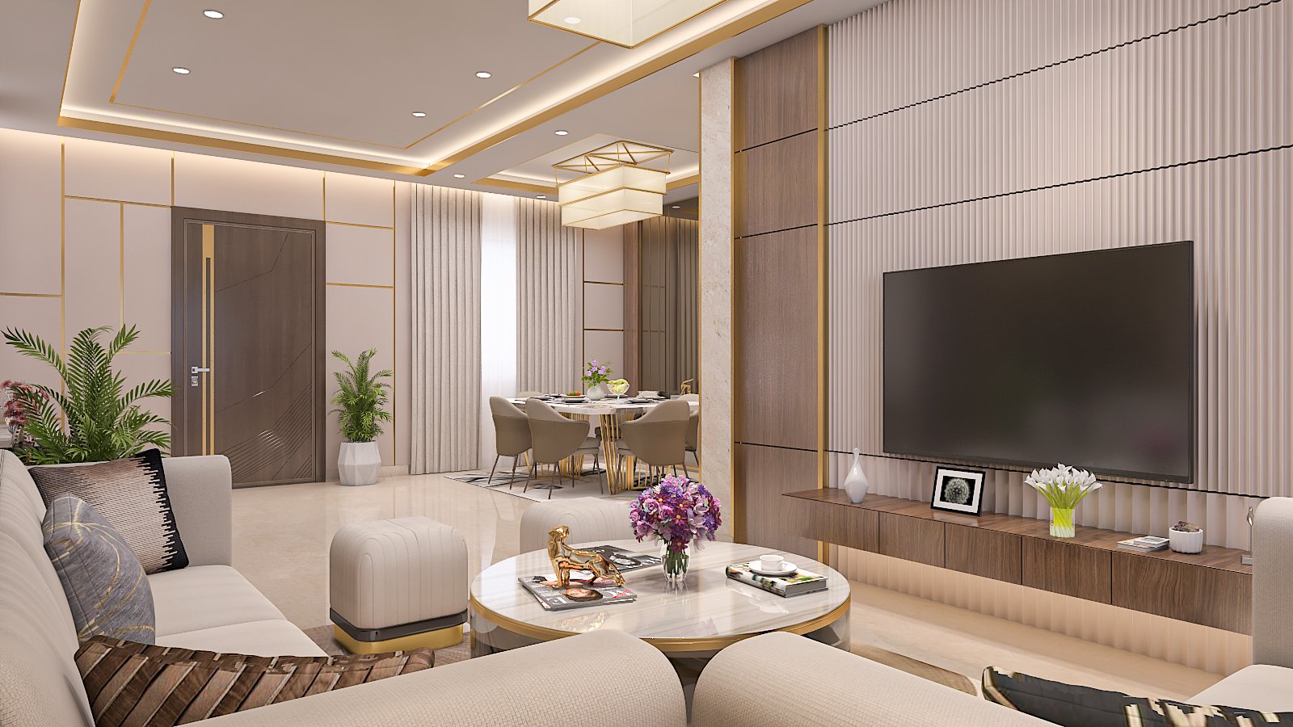
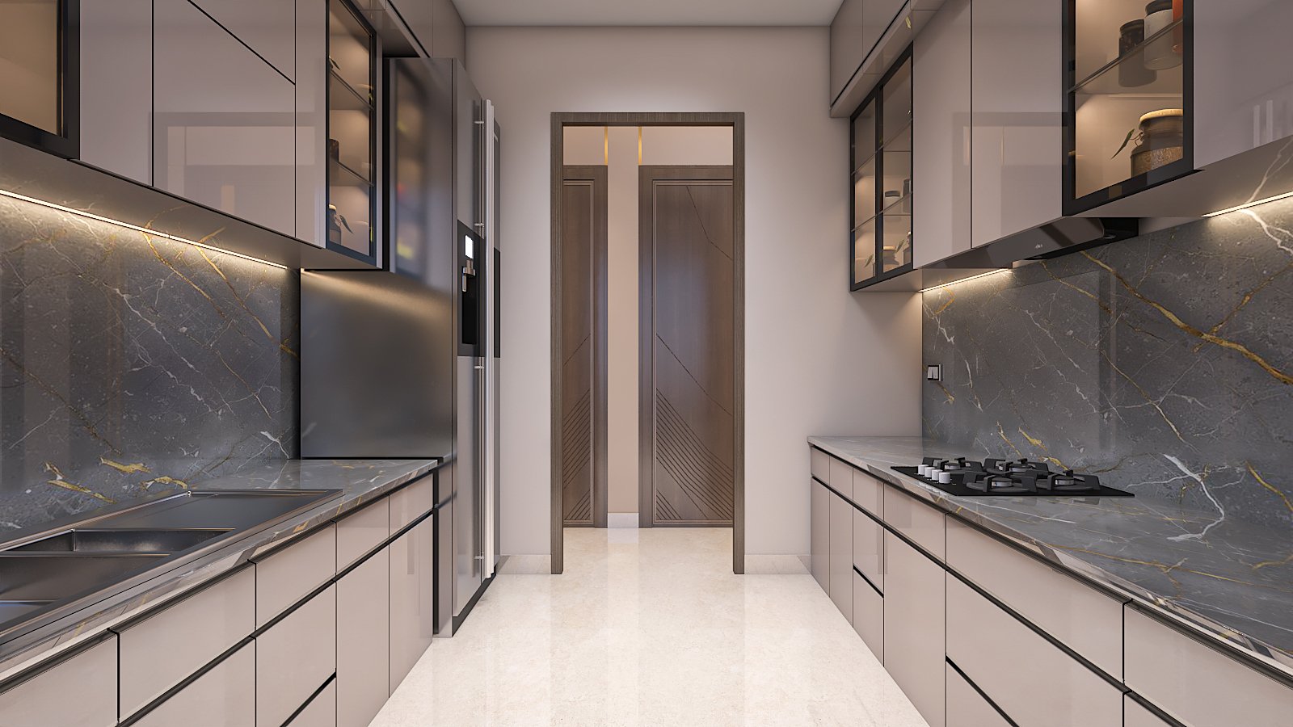
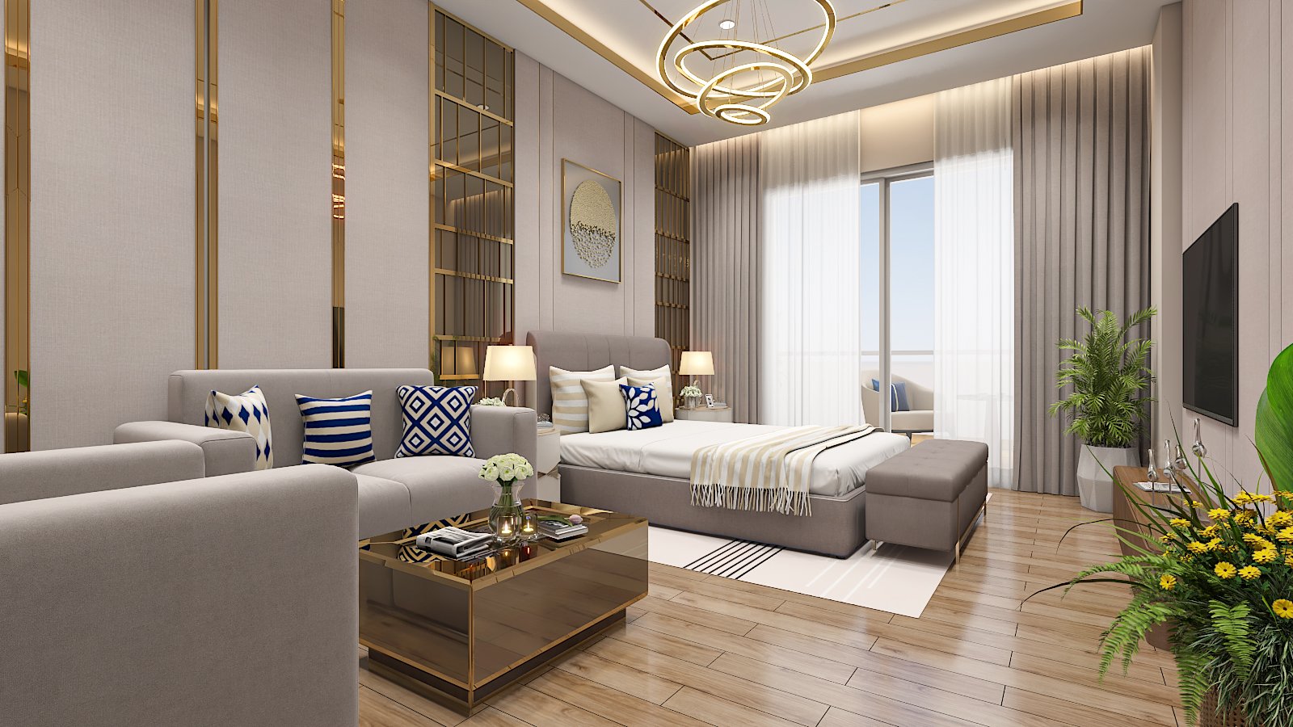
Project Showcase
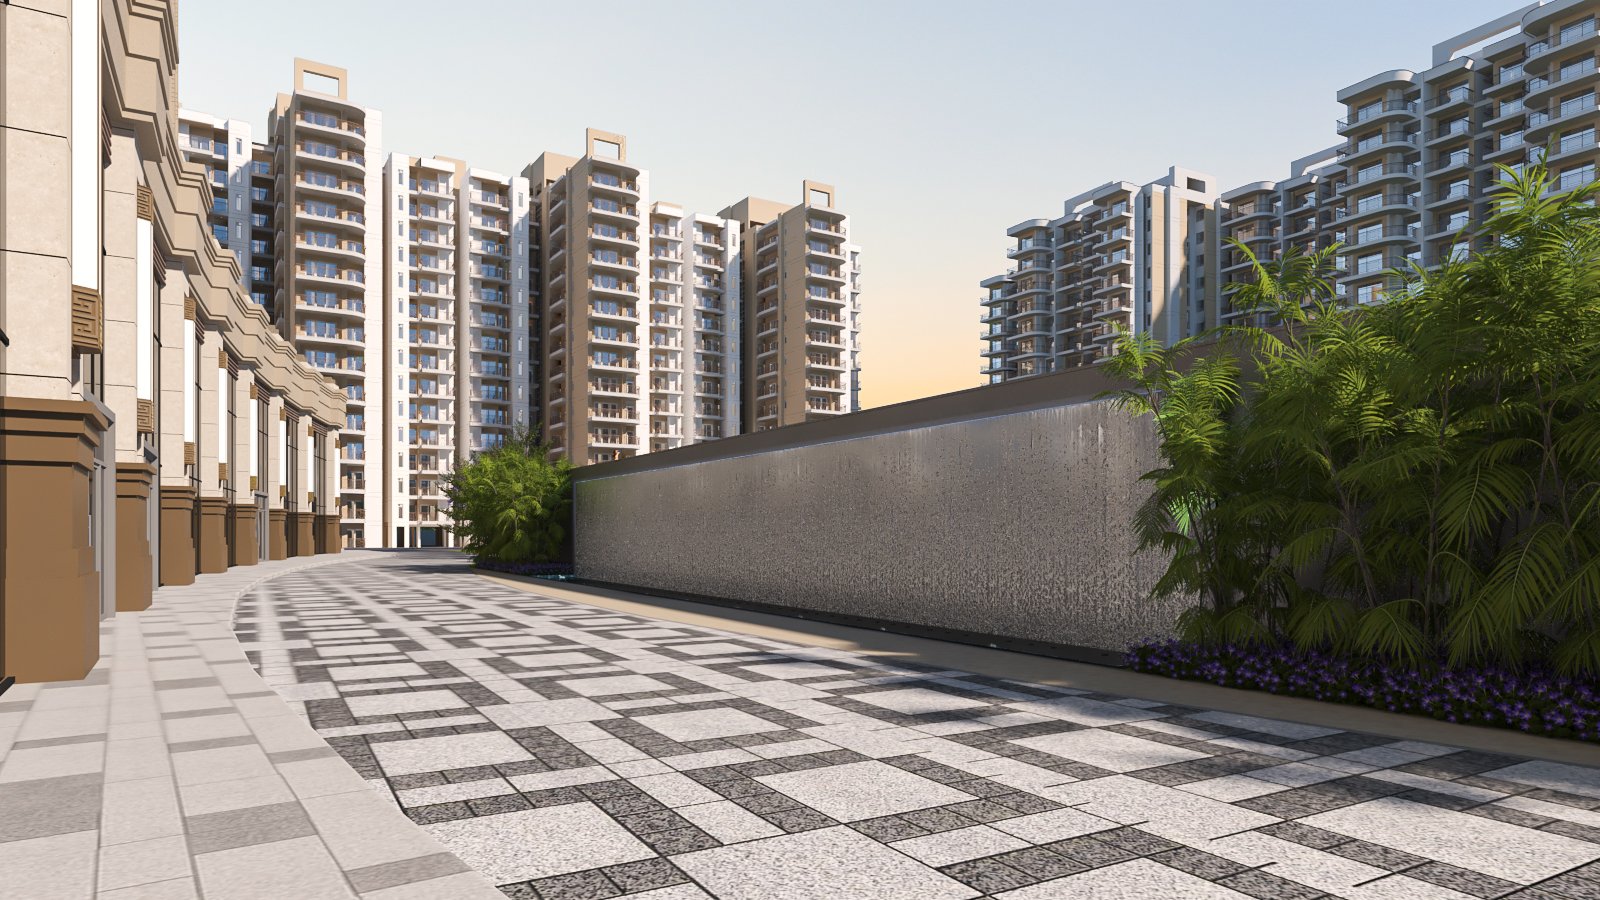
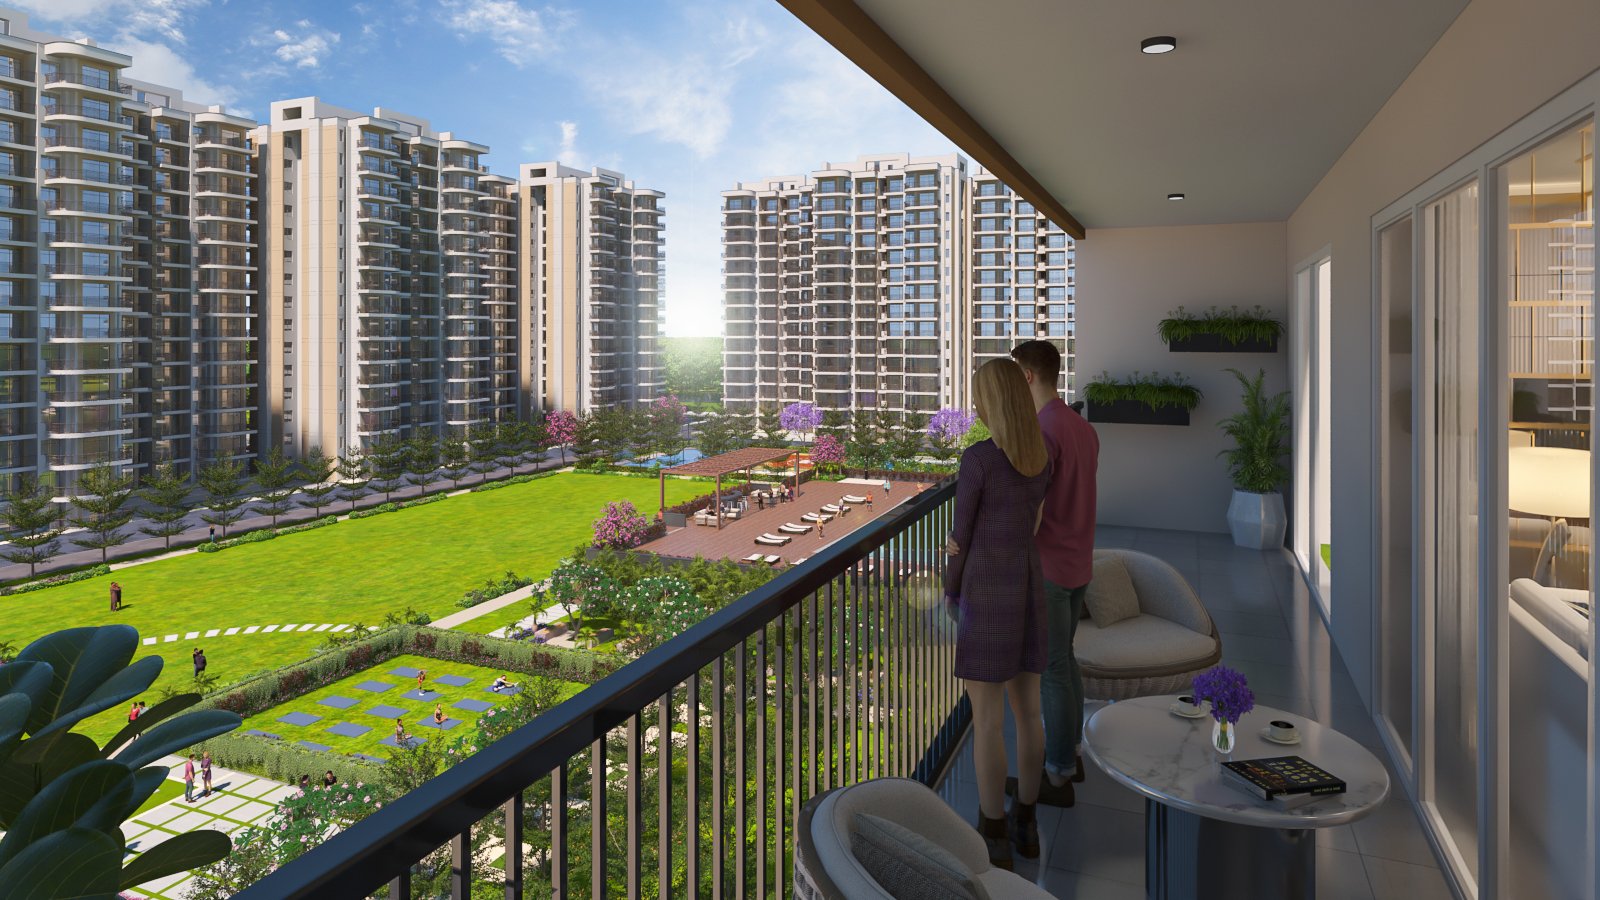
Architectural renders and lifestyle imagery from Rosewood by Trimont.
.jpg)
.jpg)
.jpg)
.jpg)
.jpg)
.jpg)
.jpg)
.jpg)
.jpg)
.jpg)
Prime Location Advantage
Rosewood by Trimont is strategically positioned in a thriving residential corridor, offering effortless commuting to business districts, international schools, healthcare centres, and retail destinations.
Arterial Expressways & Metro
5–10 Mins from Major Highways & Metro Station
Reputed Schools
Within 15 Mins radius of Top International Schools
Multi-Specialty Hospitals
10 Mins drive to Healthcare Centres
Rosewood by Trimont
Sector 16, Bhiwadi, Alwar Bypass Road, Rajasthan 301019
Built on a Foundation of Integrity
Trimont Rosewood (SPV) Private Limited — corporate accountability meets residential development.
100% Legal Transparency
Project SPV registered under CIN: U68200DL2024PTC437809. All agreements strictly follow RERA guidelines.
Milestone Guarantee
Strict adherence to construction schedules with penalty-backed completion assurances.
Uncompromising Quality
Grade-A materials, seismic zone compliance, and rigorous 3rd-party quality audits.
Schedule a Private Site Visit
Our dedicated sales team will contact you within 30 minutes with exclusive pricing and site visit details.
Thank You for Your Interest!
Your enquiry has been logged. Our luxury sales representative will reach out within 30 minutes with complete brochure details.